
IDEAS IN 3D · REFINED · INTEGRATED
Your Dream Home, Reimagined:
3D Modeling, From Design to Dimension
Full Spectrum works collaboratively to bring your vision to life, before it’s built.
Full-Service Construction, Design & 3D Modeling Solutions
IDEAS IN 3D · REFINED · INTEGRATED
Full Spectrum works collaboratively to bring your vision to life, before it’s built.
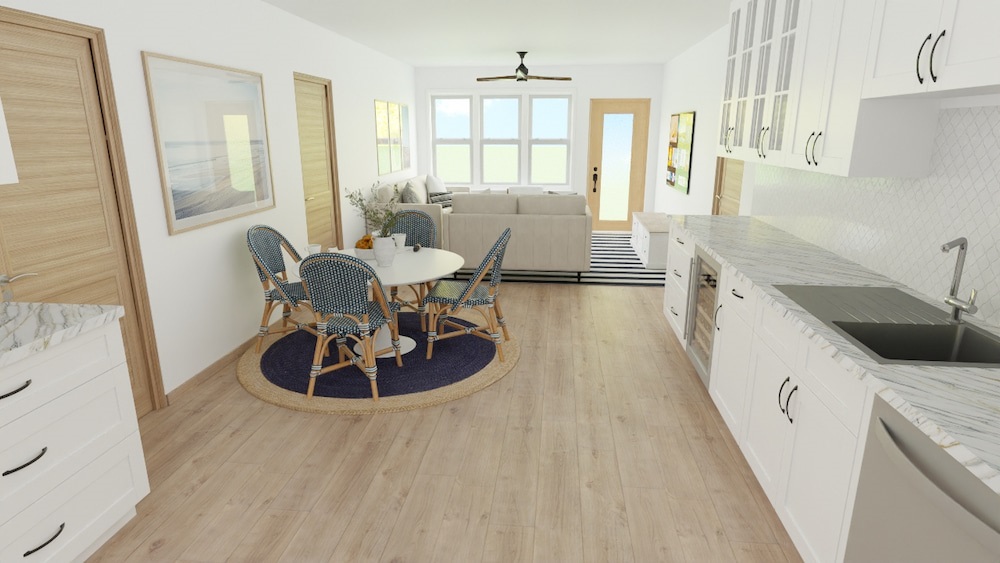
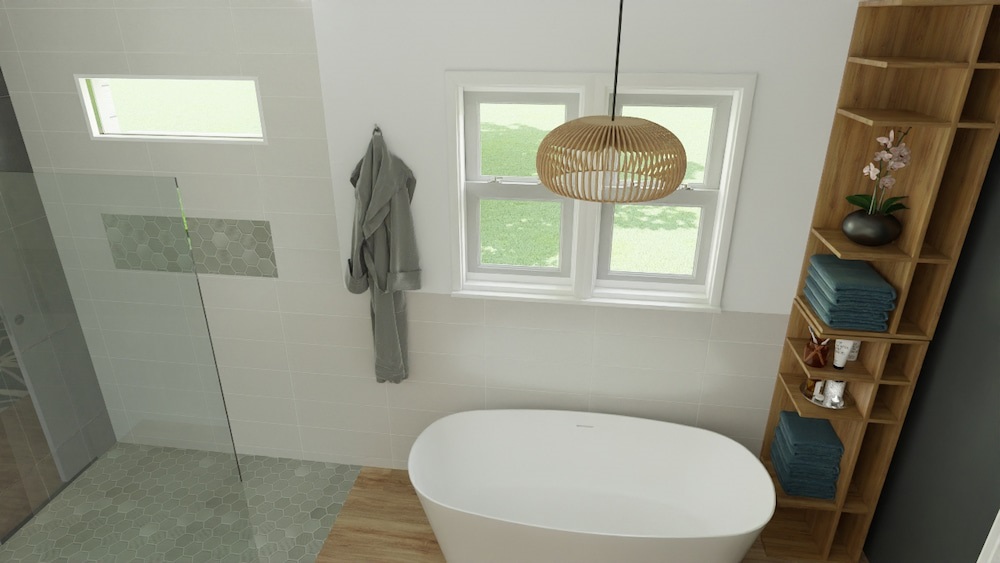
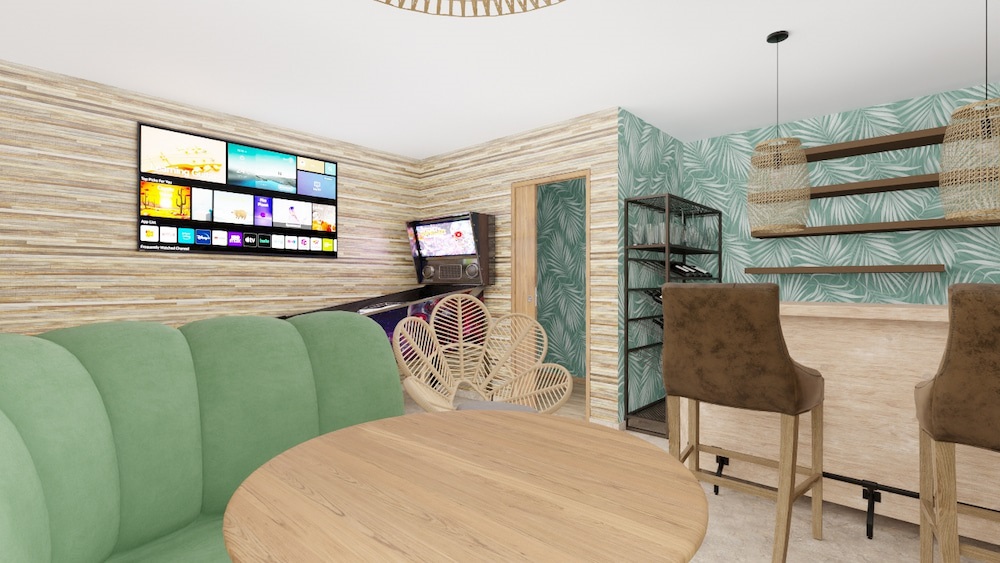
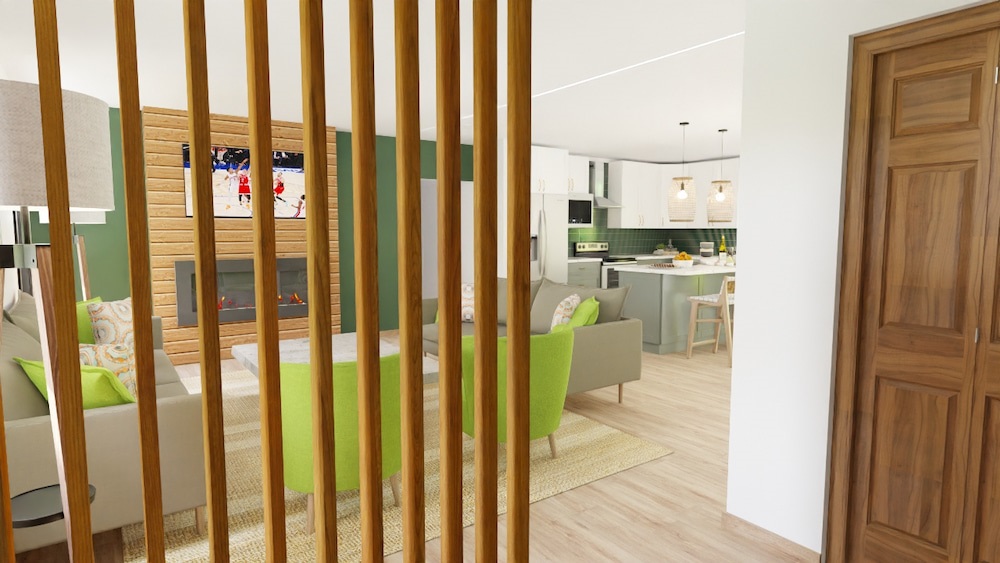
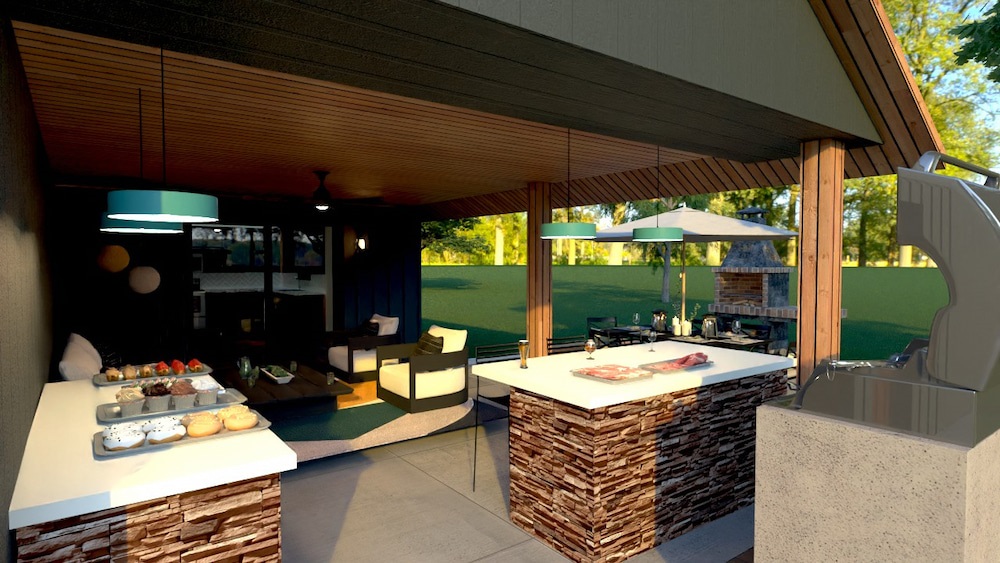
From the first idea to fully immersive visualization, Full Spectrum integrates advanced 3D modeling into every phase of the building and design processes, allowing you to experience your home in vivid detail before construction begins. This powerful approach ensures clarity, confidence, and precision in every decision. Step-by-step check-in’s are scheduled to review, update, and stay on a timeline, advancing each step at a time while seeing each stage of every design process. How is this accomplished?
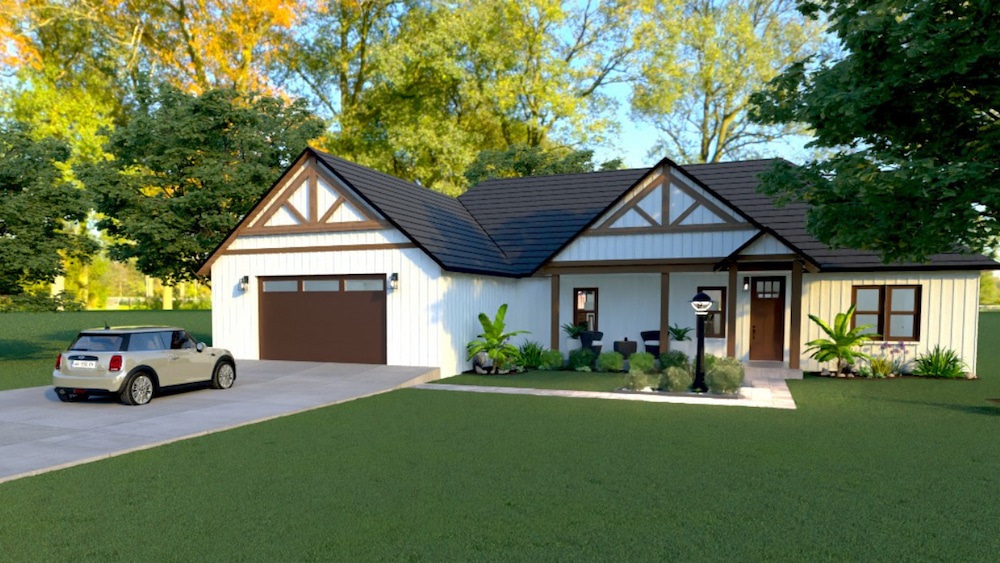
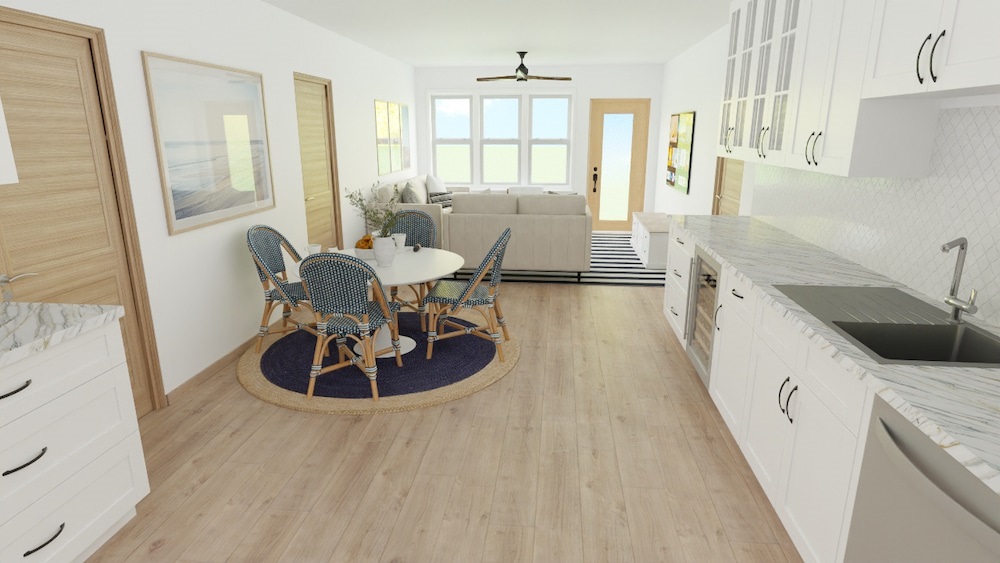
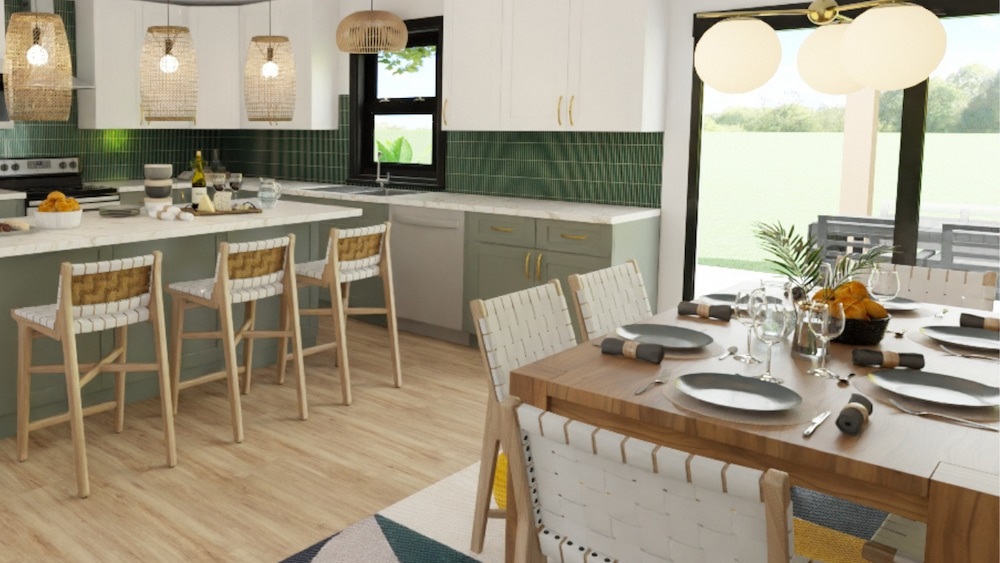
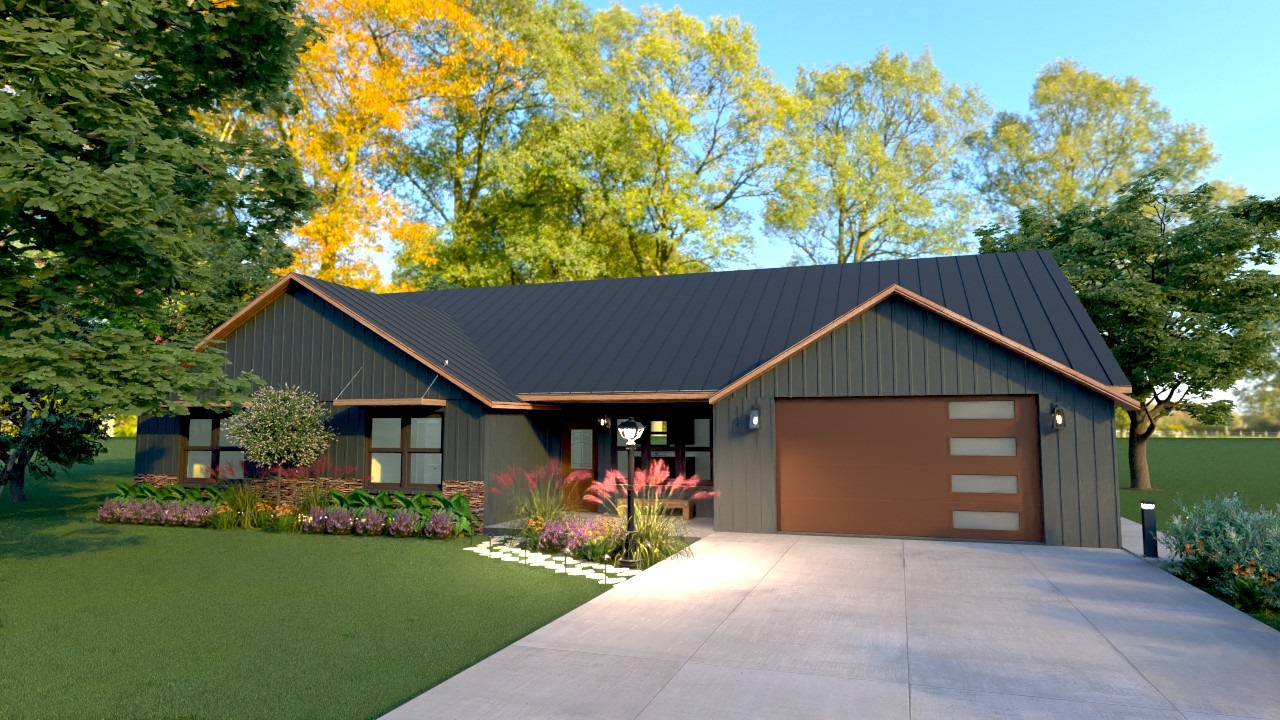

Our Process
Step 1
We transform your ideas and inspiration into initial 3D studies that capture the essence of your future home.
Step 2
We build accurate digital layouts that allow you to explore flow, scale, and spatial relationships in real time.
Step 3
We apply materials, lighting, and finishes to create lifelike renderings that reflect your desired look and feel.
Step 4
We integrate furniture, fixtures, and décor into the model, helping you visualize how each space will look and function.
Step 5
We refine architectural elements and interior details with precision, ensuring alignment between design intent and execution.
Step 6
We deliver immersive, photorealistic models and walkthroughs that bring your entire home to life before construction begins.
Full Spectrum collaborates closely with you to eliminate uncertainty and replace it with confidence. Through advanced 3D modeling, we give you the ability to explore, adjust, and refine your home in a fully visual environment, ensuring every choice feels exactly right before it becomes reality.
Keys to 3D Modeling Success:
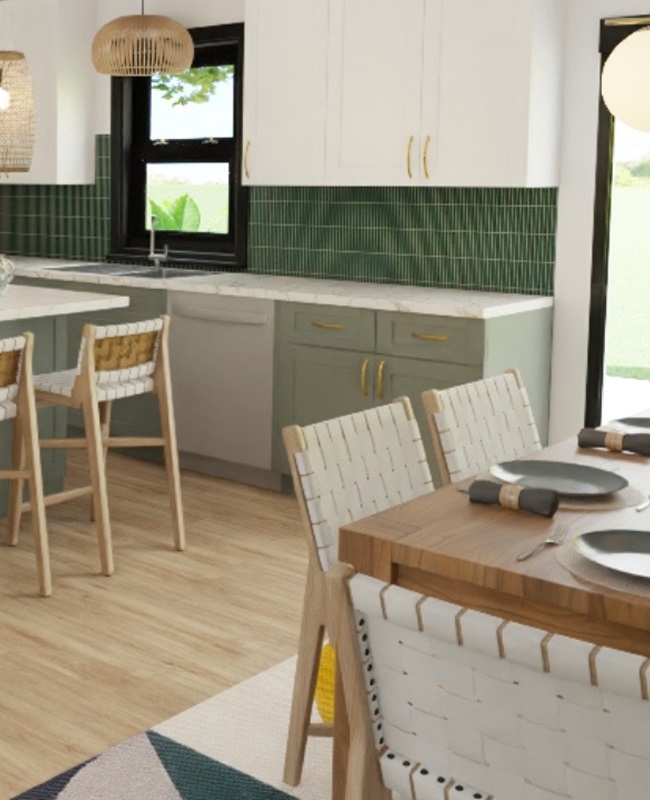

Full Spectrum believes that great design should be seen and thoroughly reviewed, well before construction begins. 3D modeling is an experience that bridges imagination and reality. By combining cutting-edge technology with thoughtful design expertise, we create immersive environments that allow you to step inside your future home, explore every detail, and make informed decisions with confidence. Our expertise in complete home design, building, and 3D modeling will help to guide you as you make decisions along the way.
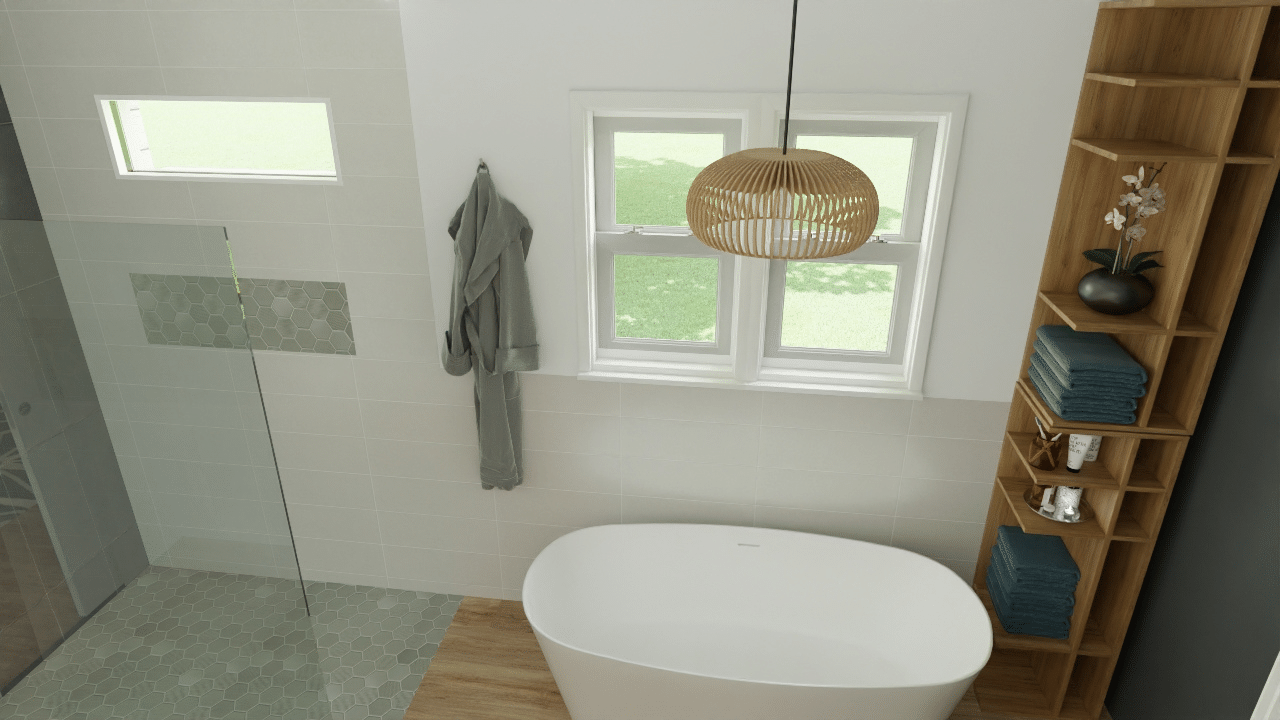
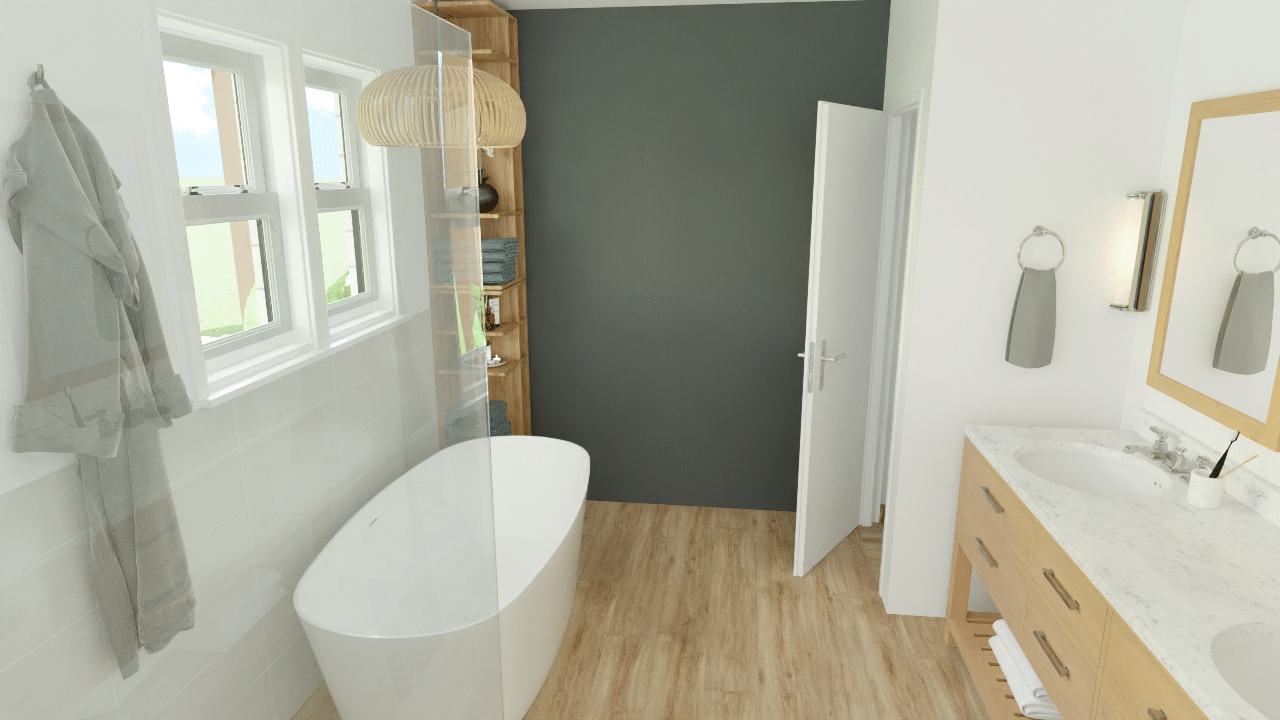
From the first digital sketch to the final built space, we ensure that what you envision is exactly what you receive. Think of 3D modeling as a digital sculpture of your project. Instead of looking at flat sketches or blueprints, we create a three-dimensional model that accurately represents your space, complete with furniture, fixtures, textures, and lighting. This gives you a realistic preview of how your project will look and feel once it's completed.
